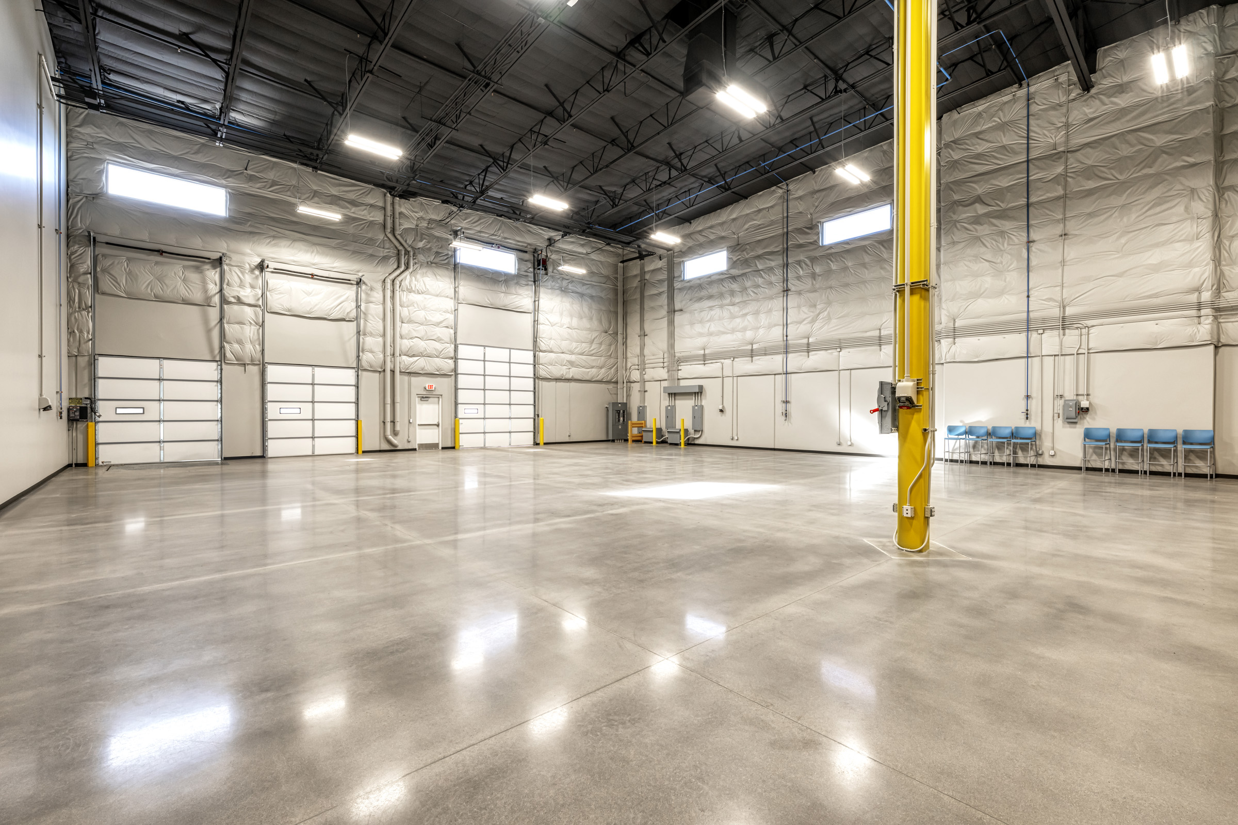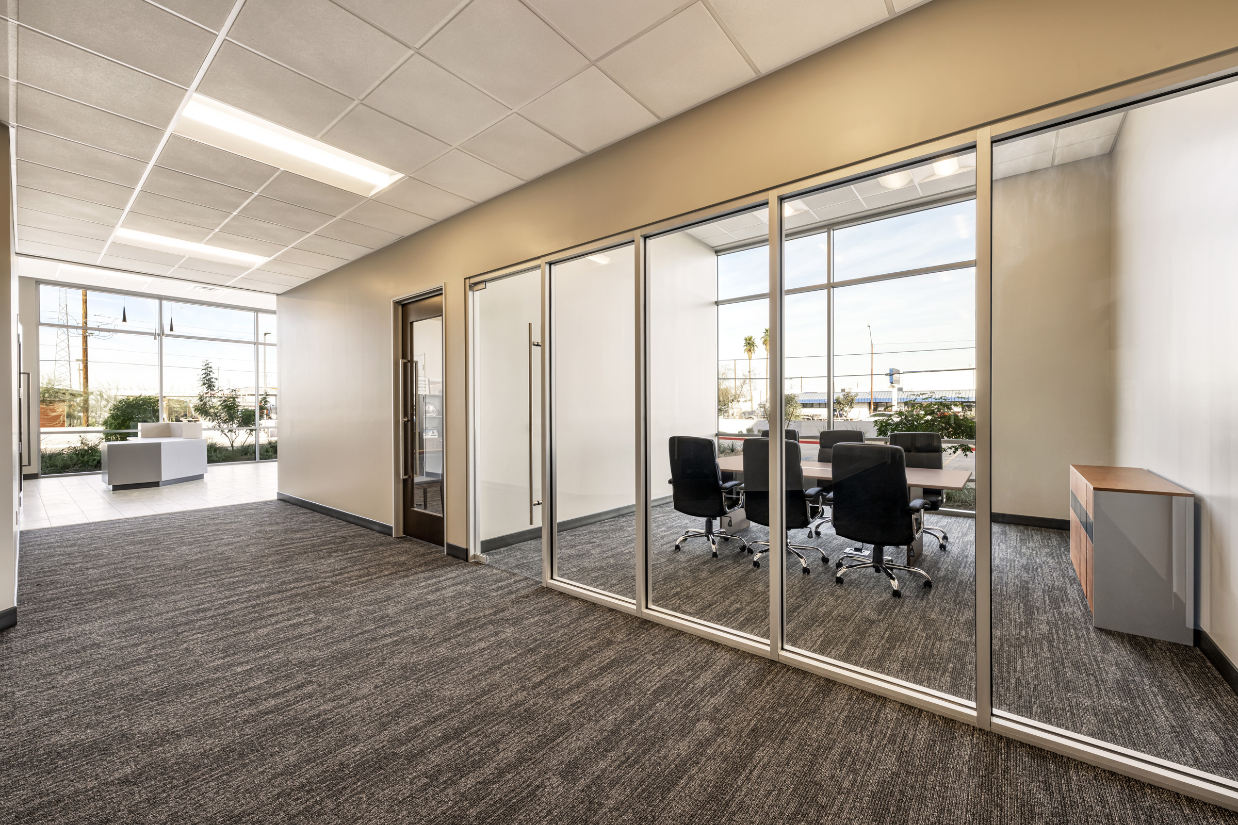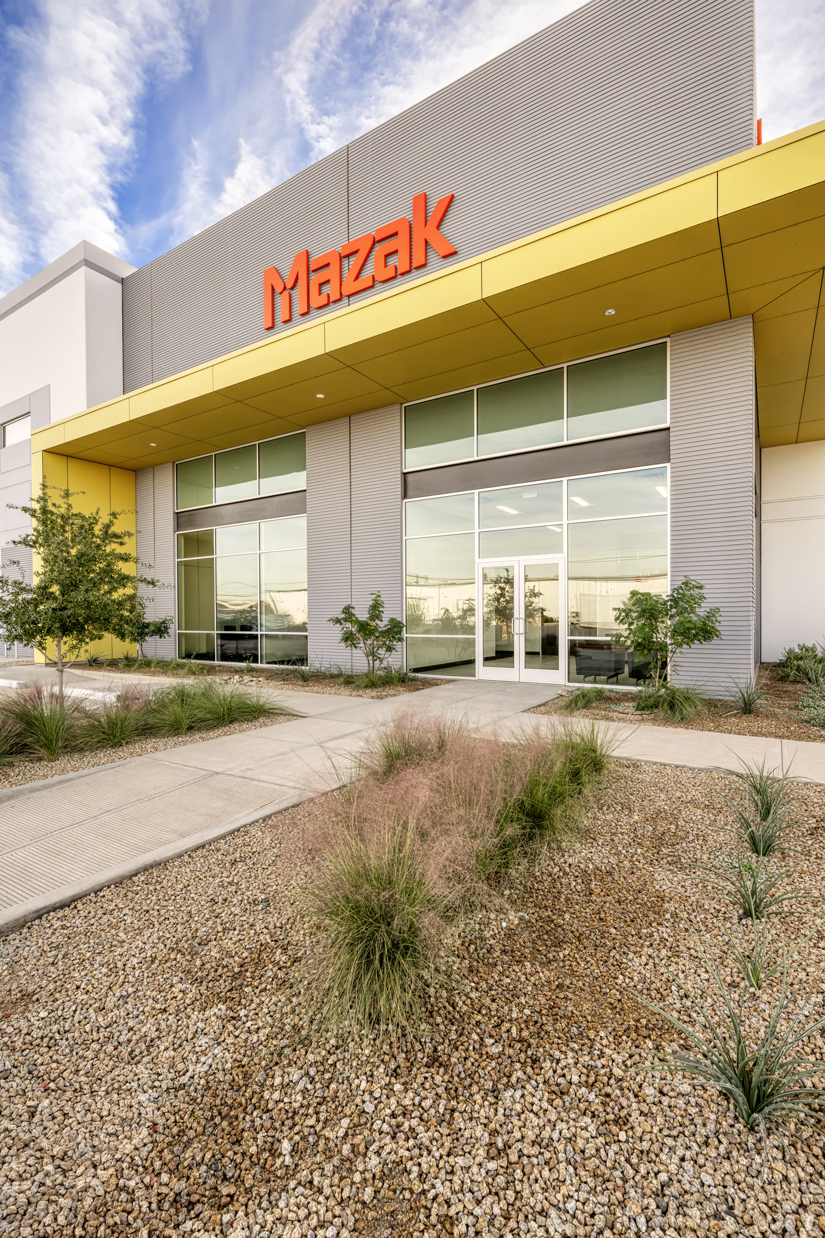
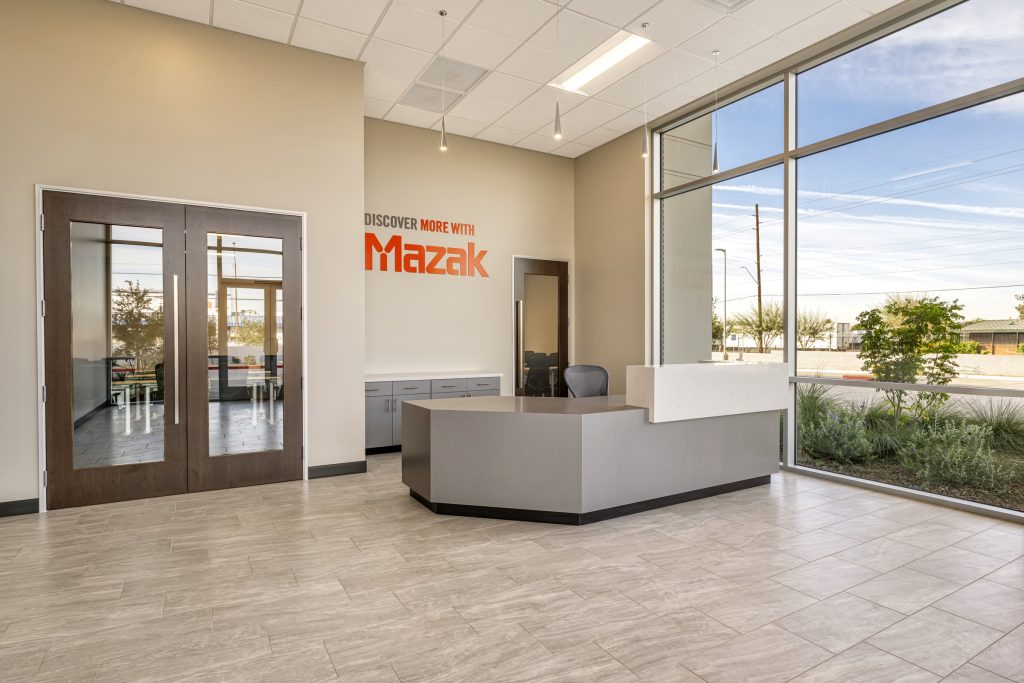
Mazak is a 13,000-square-foot tenant improvement project in Chandler that combines office space with light industrial and warehouse functions for a precision manufacturing operation. The facility was designed to support both administrative and operational workflows within a single integrated environment.
The scope included a full interior buildout, with targeted upgrades to accommodate Mazak’s equipment, production requirements, and office functions. The layout balances office areas with functional shop and warehouse space, requiring careful coordination between structural, mechanical, plumbing, and electrical systems to support the varied use types.
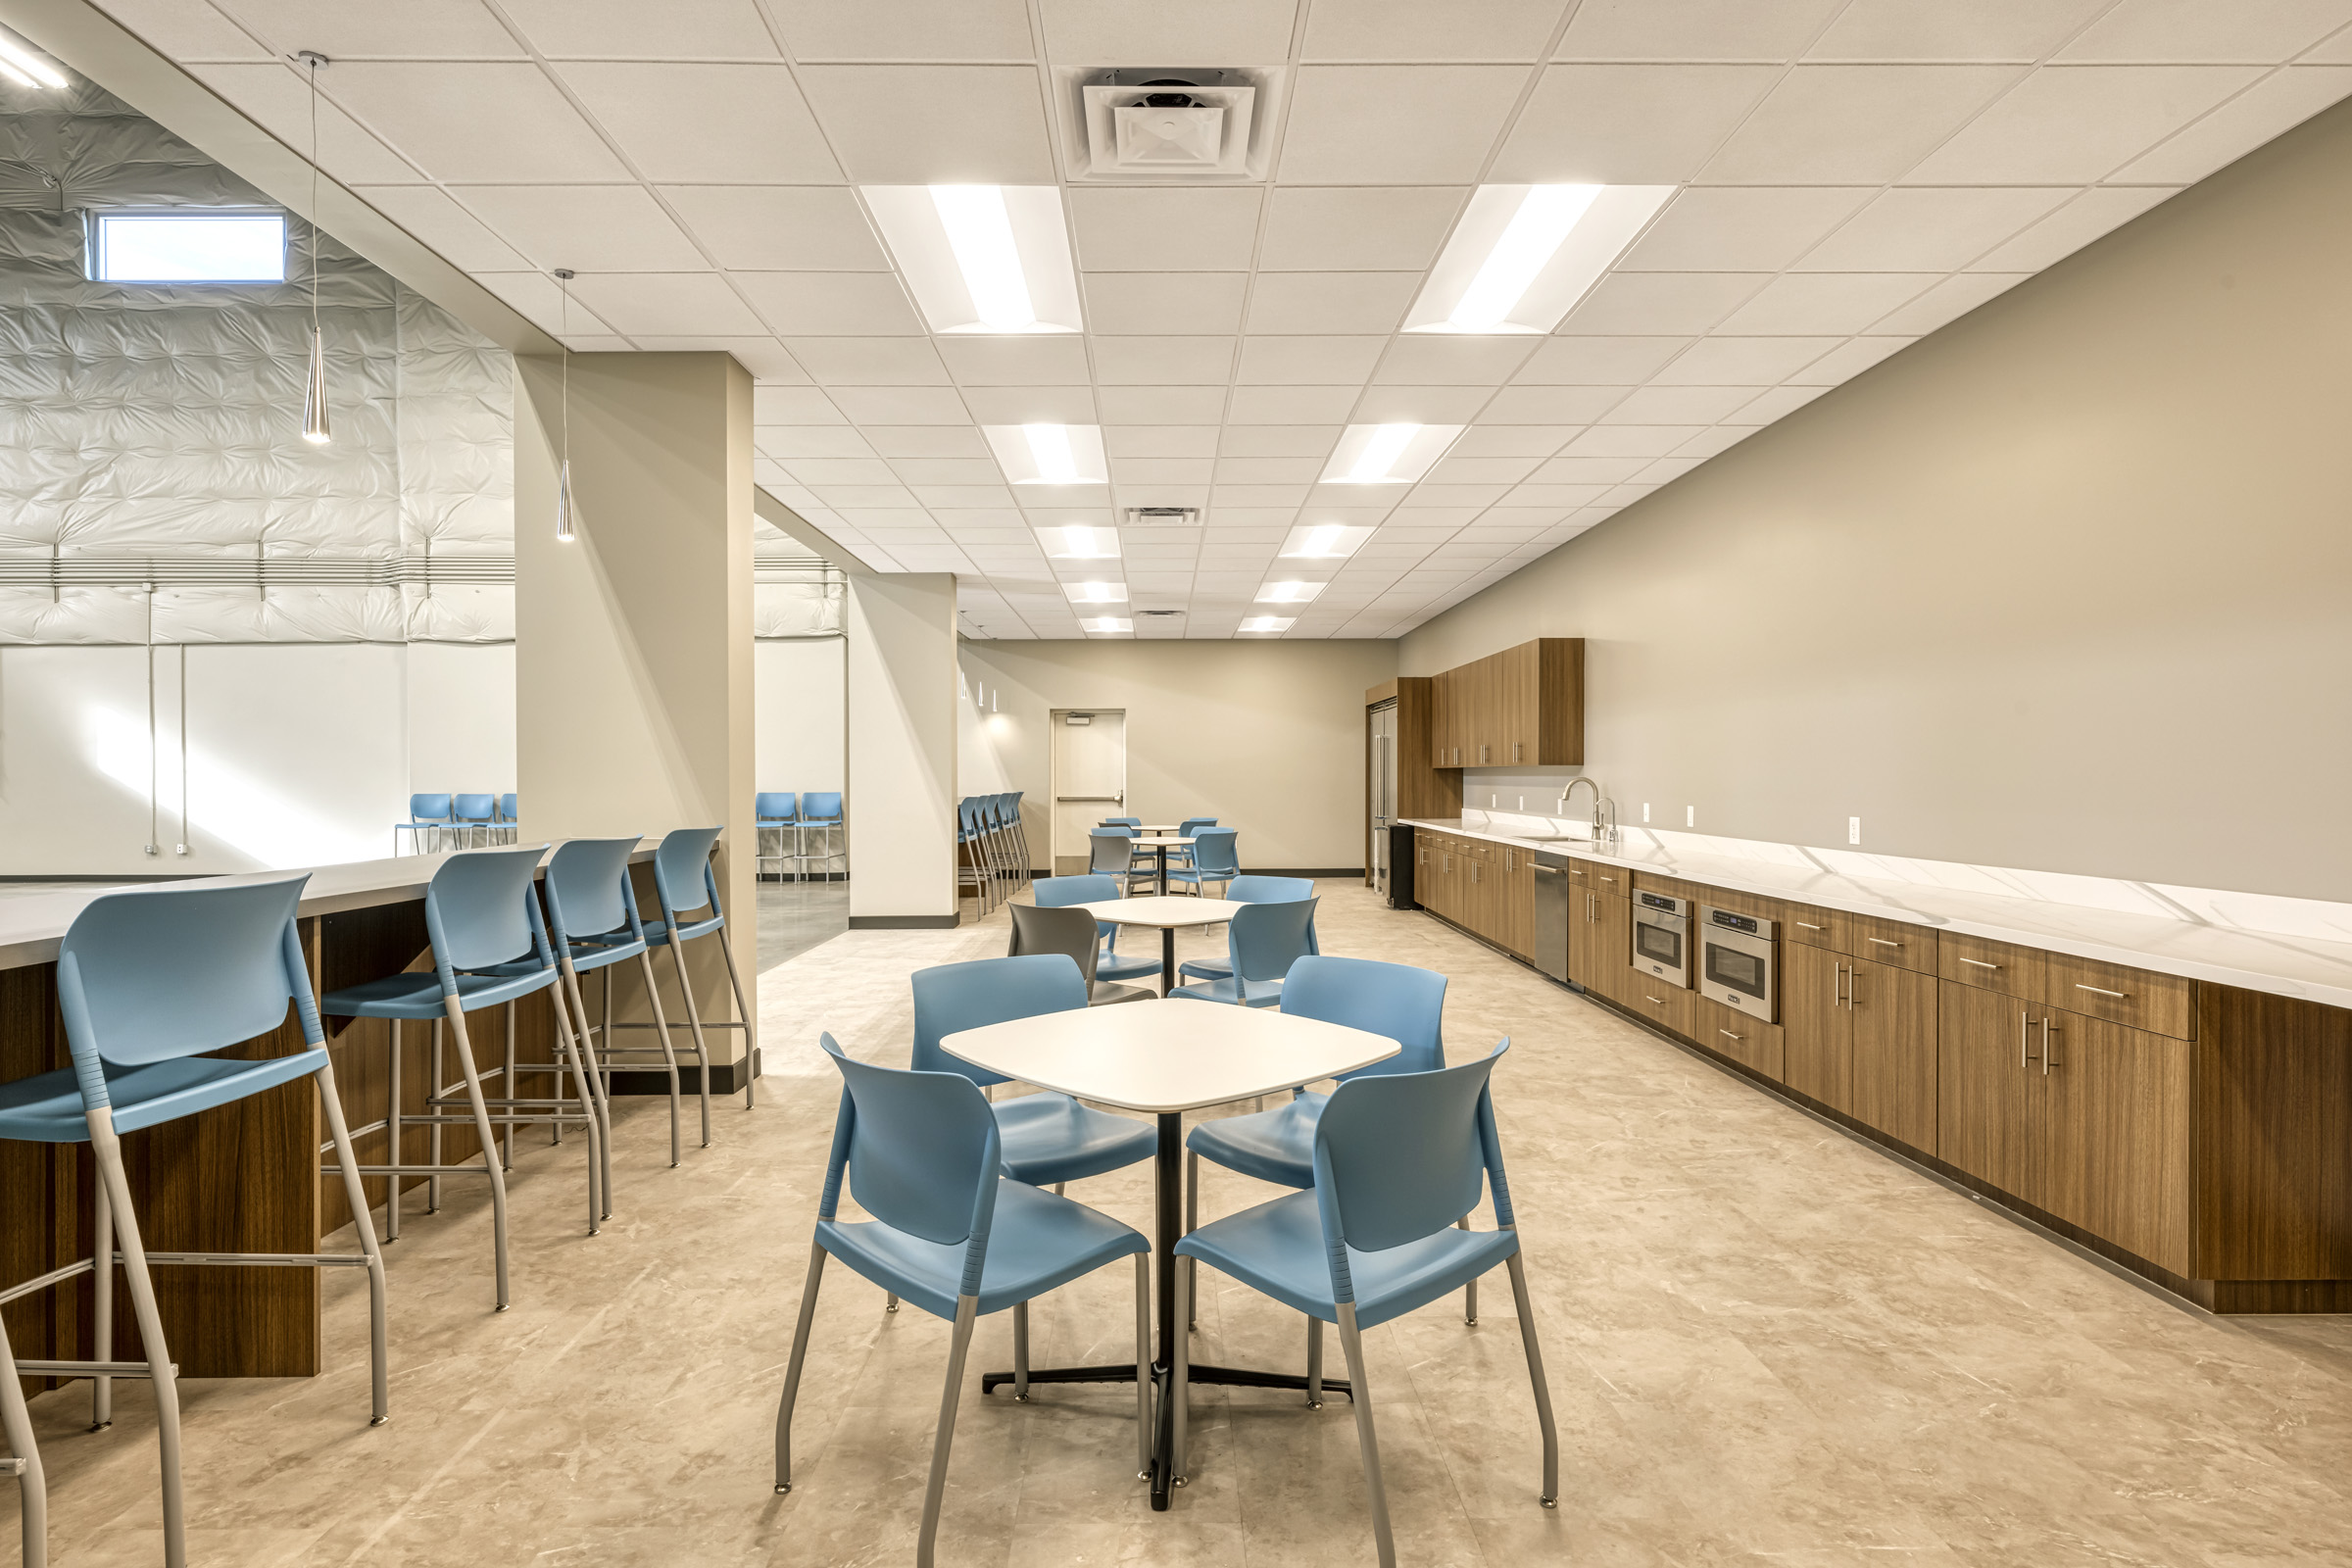
Given the nature of the operation, the project demanded precise alignment of infrastructure with equipment needs and future flexibility. Utility placement, power distribution, and lighting design were coordinated to support both manufacturing processes and day-to-day office use without compromising efficiency or maintainability.
Our scope included full electrical systems throughout the facility, with emphasis on clean integration into both office and industrial zones. Work required coordination across multiple disciplines to ensure system reliability and alignment with the technical requirements of a manufacturing environment.
The completed space delivers a functional, purpose-built facility that supports Mazak’s operational needs while maintaining a clean, organized workspace across both office and production areas.