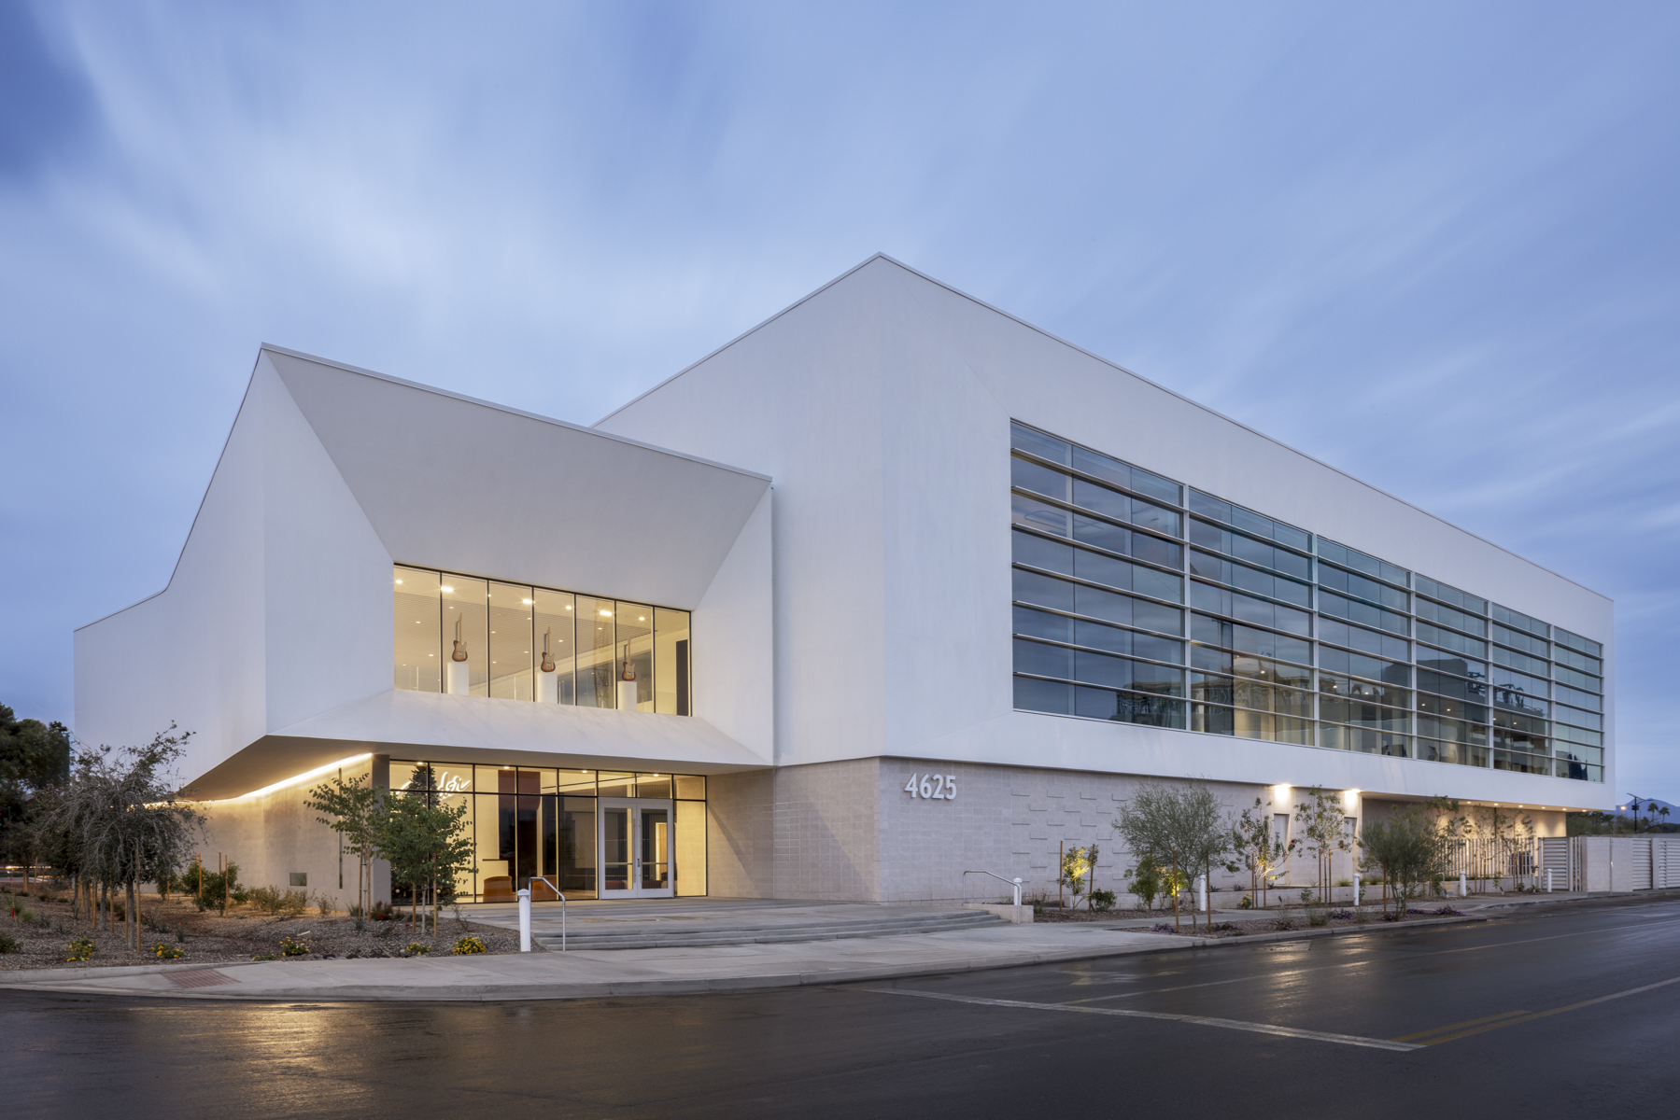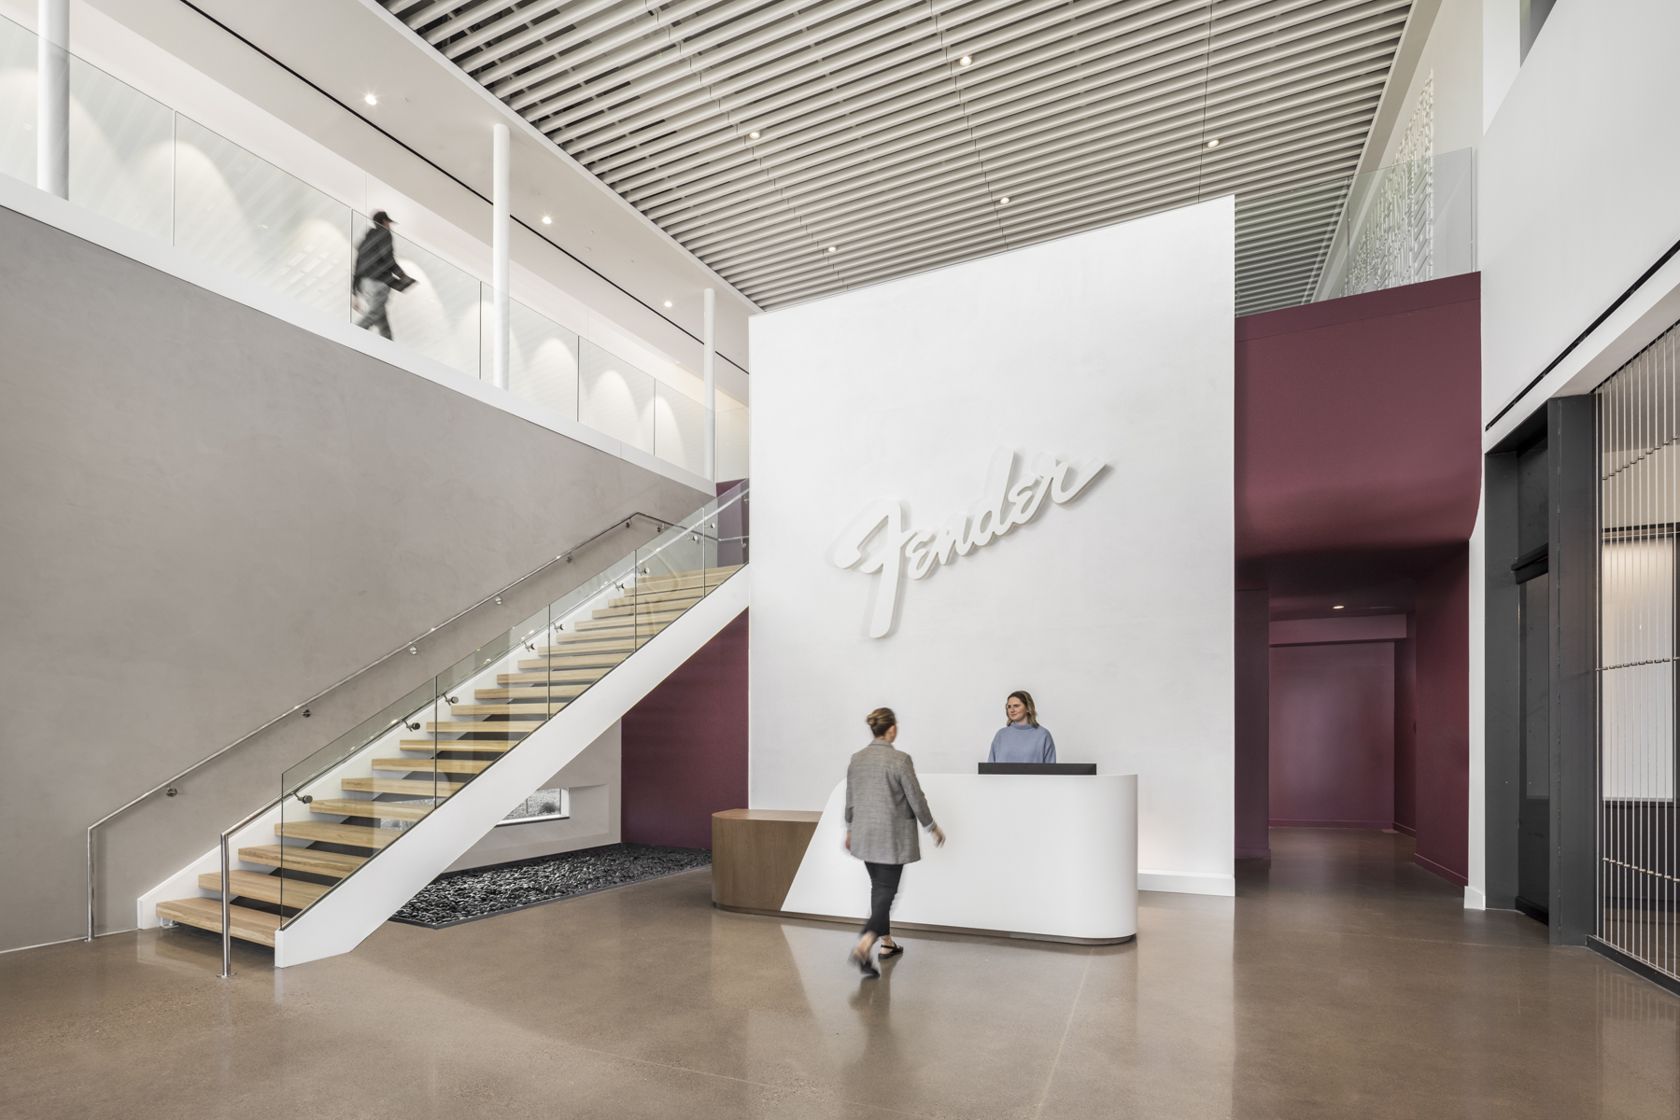
Fender’s new 78,600-square-foot, three-story facility brings together corporate office space, manufacturing areas, and specialized creative environments under one roof. The ground-up project included electrical systems supporting production areas, recording spaces, collaborative workspaces, and day-to-day building operations.
The facility features dedicated areas such as a paint booth, sound booth, recording studio, and manufacturing spaces designed around Fender’s production process. Electrical infrastructure was installed throughout the building, including power distribution, lighting systems, controls, emergency systems, and exterior site lighting.
The finished facility supports Fender’s continued work in music, manufacturing, and innovation from its Phoenix location.