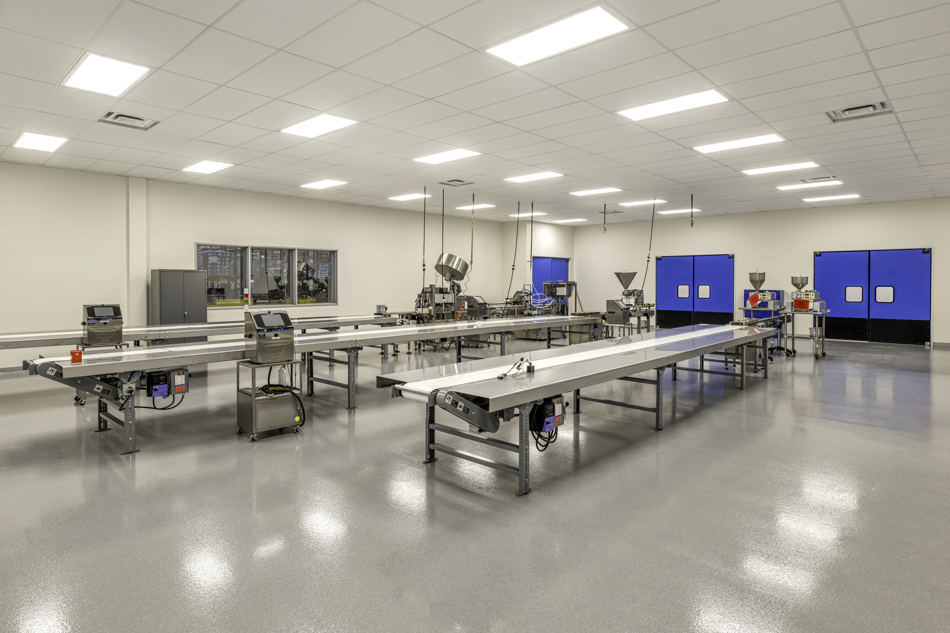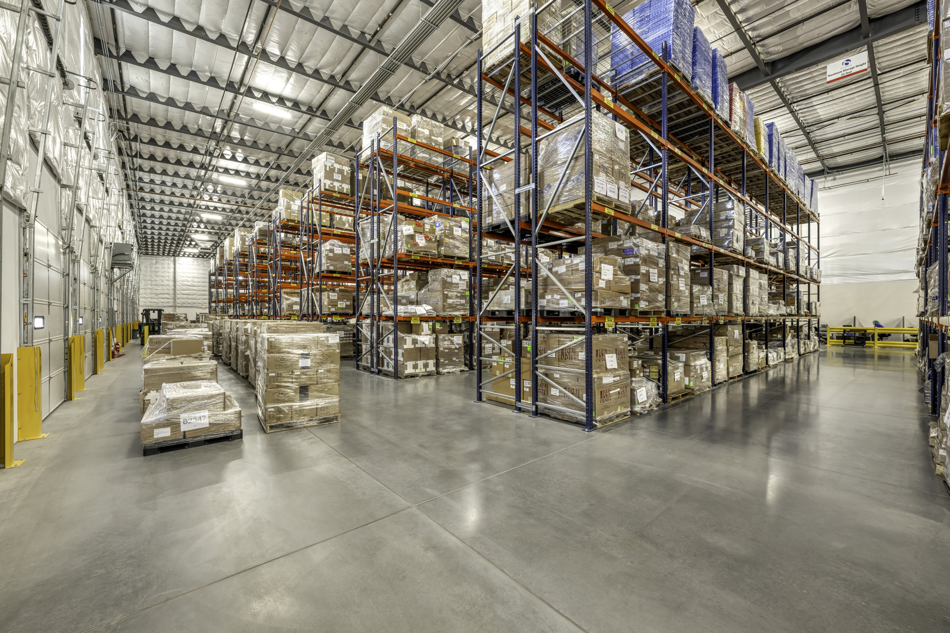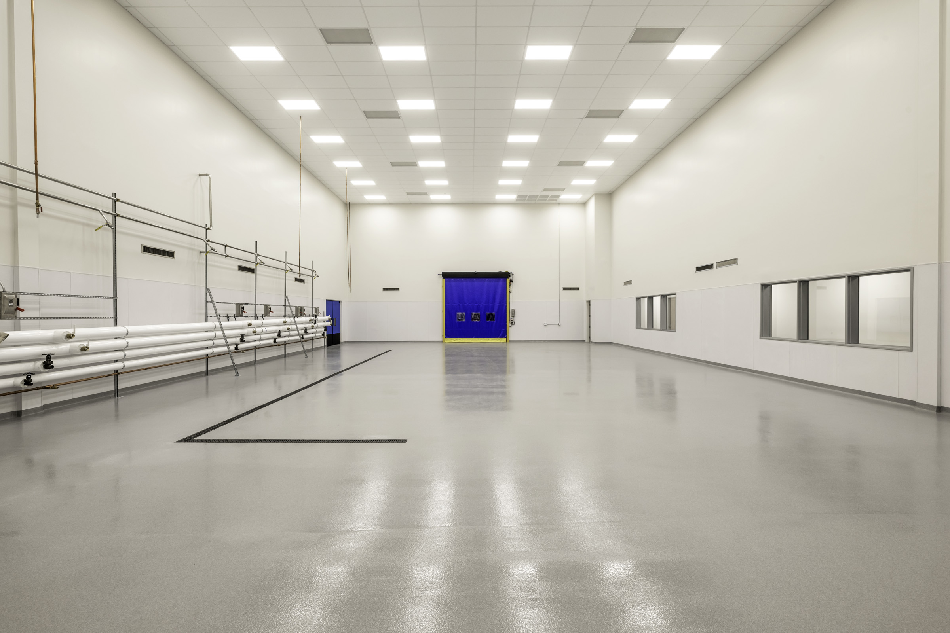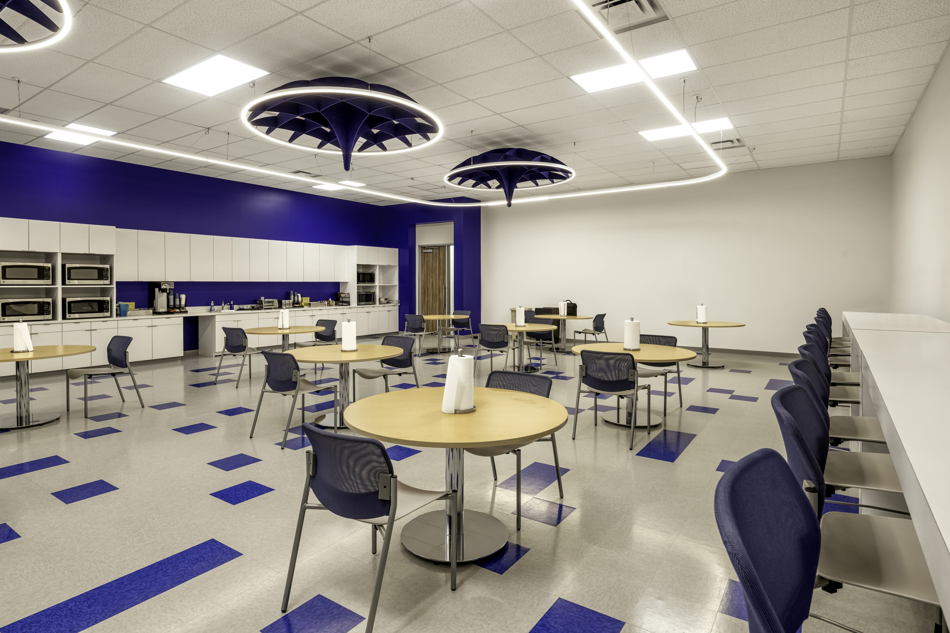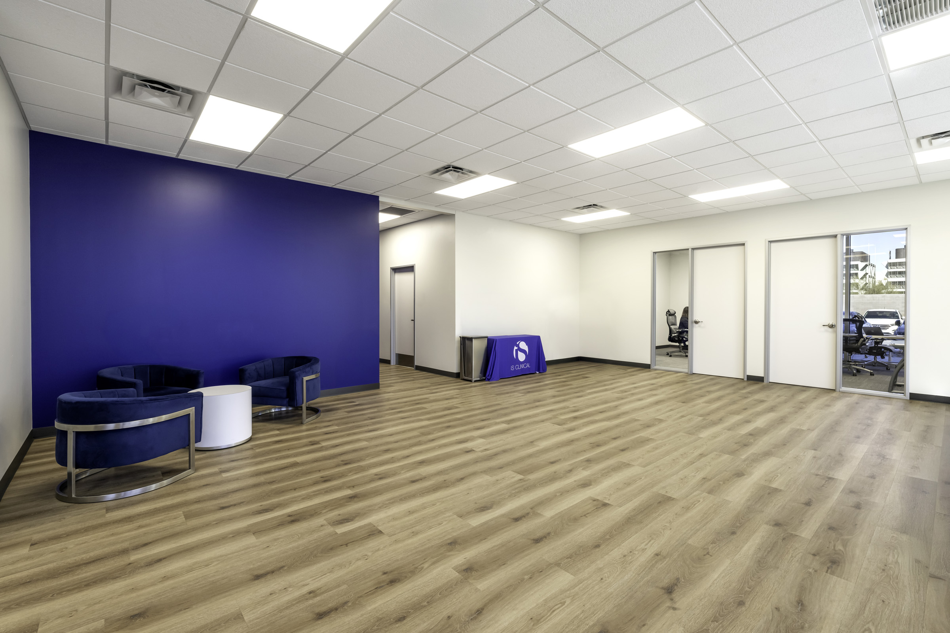
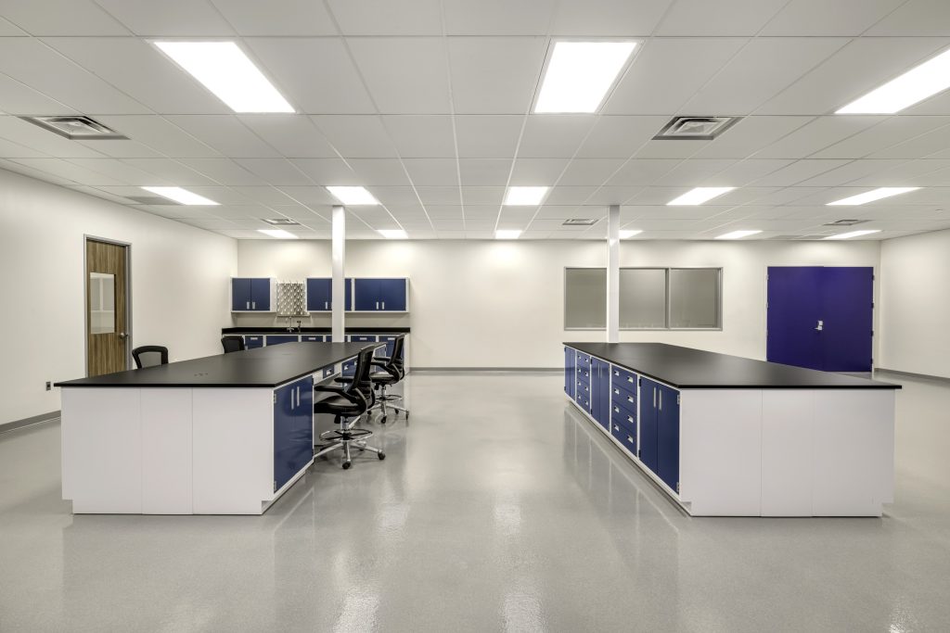
iS CLINICAL’s Mesa facility was developed as a 94,000-square-foot tenant improvement within Superstition Commerce Park, supporting the company’s continued growth with integrated office, warehouse, and manufacturing space.
The project was designed to accommodate multiple operational functions within a single facility, creating a streamlined environment for production, distribution, and day-to-day business operations. The buildout included a mix of corporate workspace, warehouse areas, and manufacturing infrastructure tailored to the tenant’s operational requirements.
Our scope included electrical systems throughout the facility, supporting the various office, production, and warehouse environments across the project. Coordination was required across multiple areas of the buildout to align system installation with the project schedule and overall facility functionality.