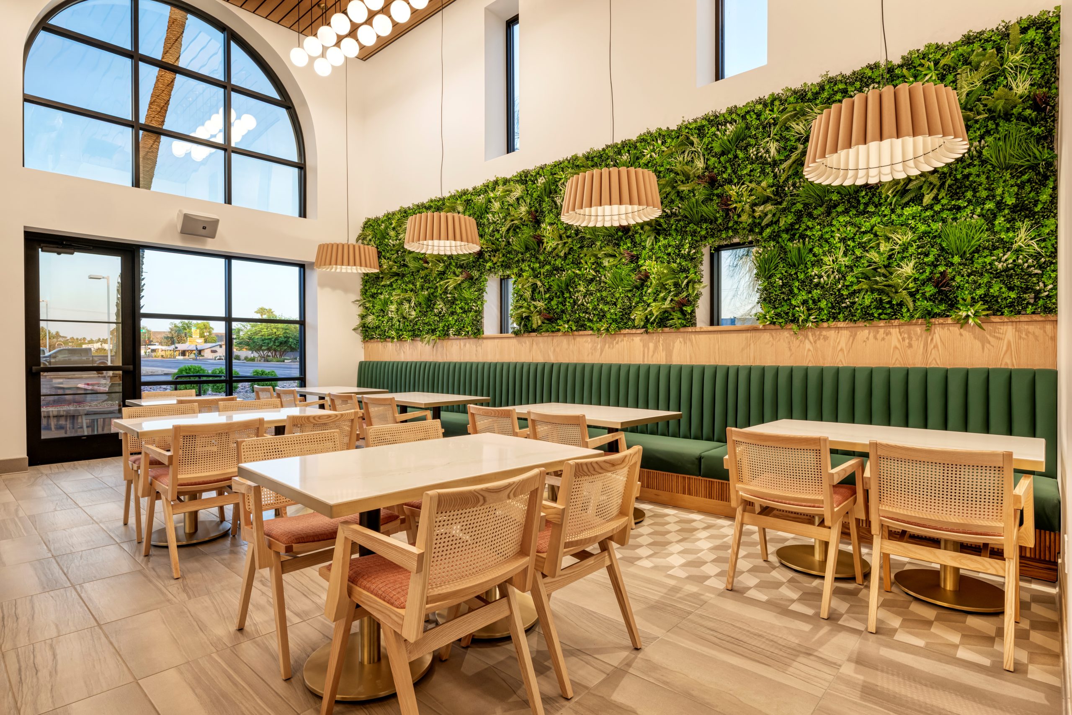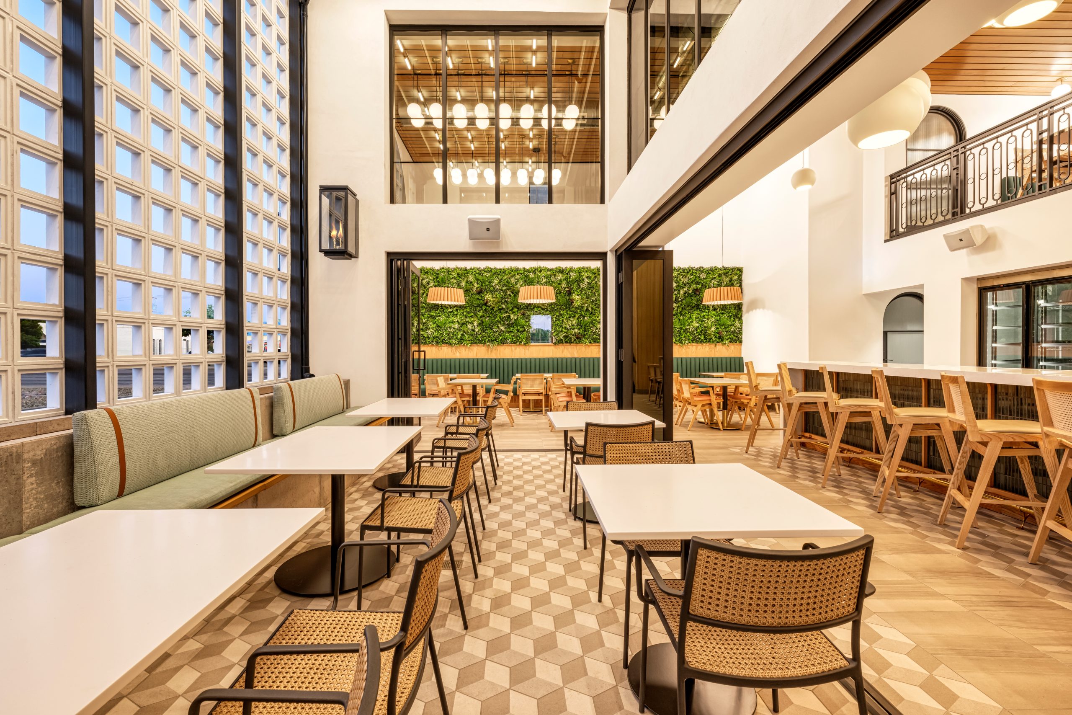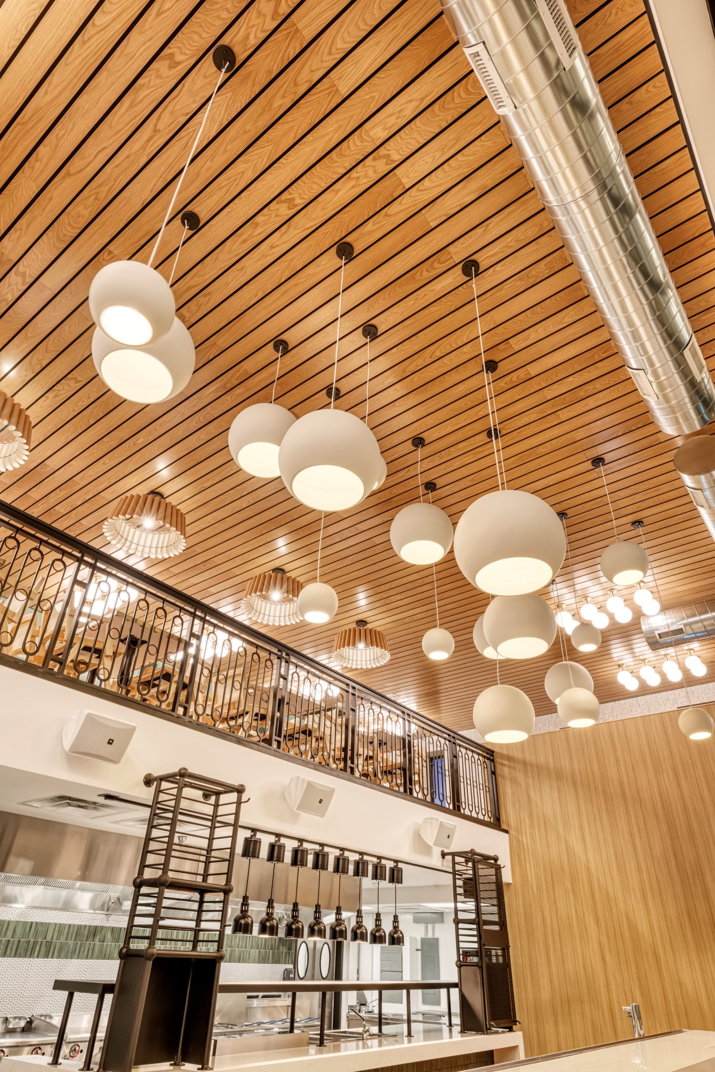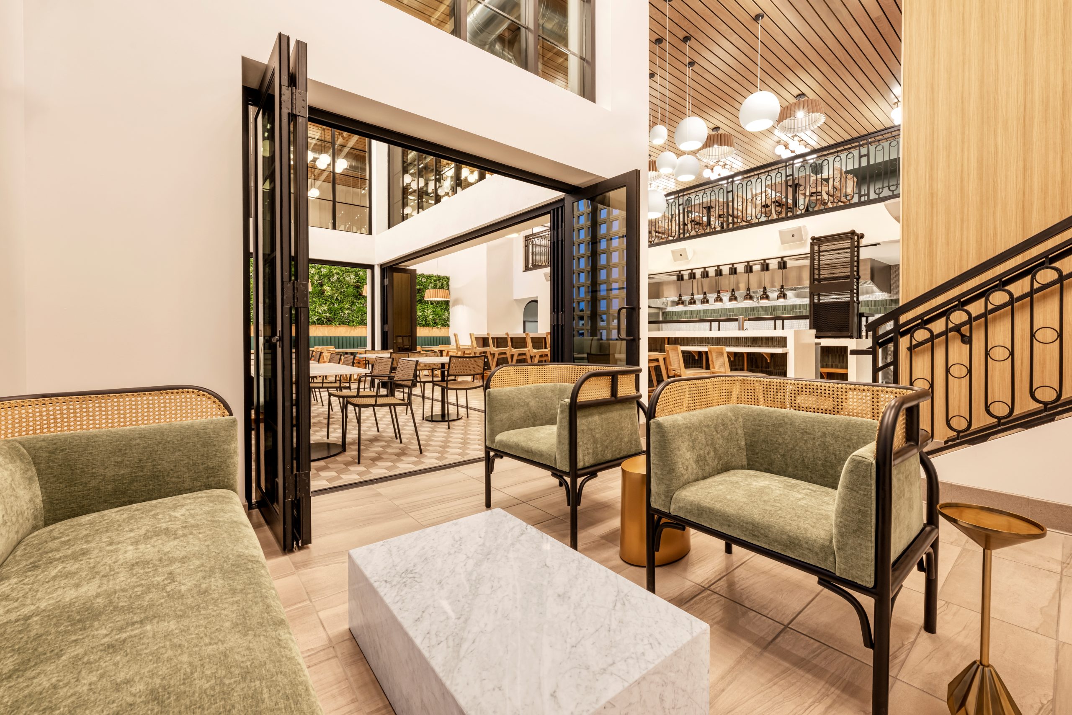
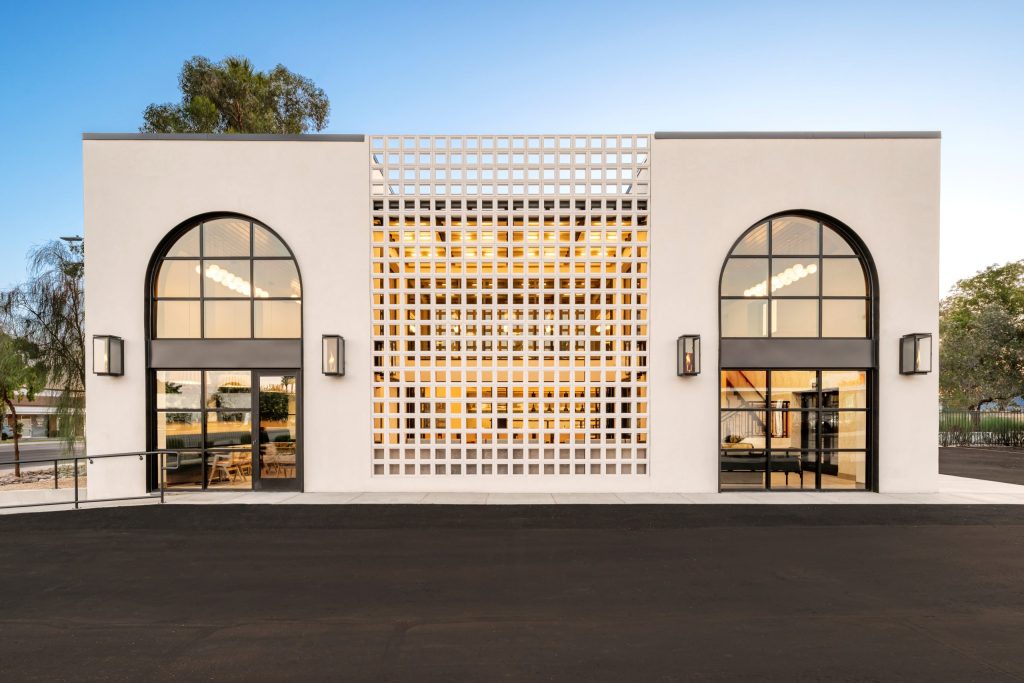
Brunch & Sip is a 3,300-square-foot adaptive reuse project in Phoenix that converted a former office space into a two-level restaurant and entertainment venue. The concept is built around a high-energy dining experience that shifts from daytime brunch service to evening social events.
The space includes indoor dining on both levels, a full commercial kitchen, a centrally featured bar, and a DJ booth to support live music and programmed events. The layout was reworked to support both circulation and visibility between floors, creating a more connected experience throughout the building.
A key part of the project was activating both the interior and exterior environments. An outdoor patio was added to extend seating capacity and provide a more casual, open-air component to the overall concept, helping tie together the restaurant’s indoor and outdoor programming.
The result is a compact but highly dynamic hospitality space that makes full use of a previously underutilized office building, now repositioned as a destination restaurant and entertainment venue.