single-project-hero-bg
Back to Projects
Tenant Improvement

Center Court Pickleball Club — Glendale

Location: Glendale, AZ
Size: 47,170 SF
Owner: Center Court Pickleball Club
Architect: Urban Rebuild
General Contractor: LGE Design Build
Photography: Dustin Revella Photography & LGE Design Build
Center Court Pickleball Club — Glendale
Transforming an existing Glendale space into a 47,170 SF indoor pickleball facility.

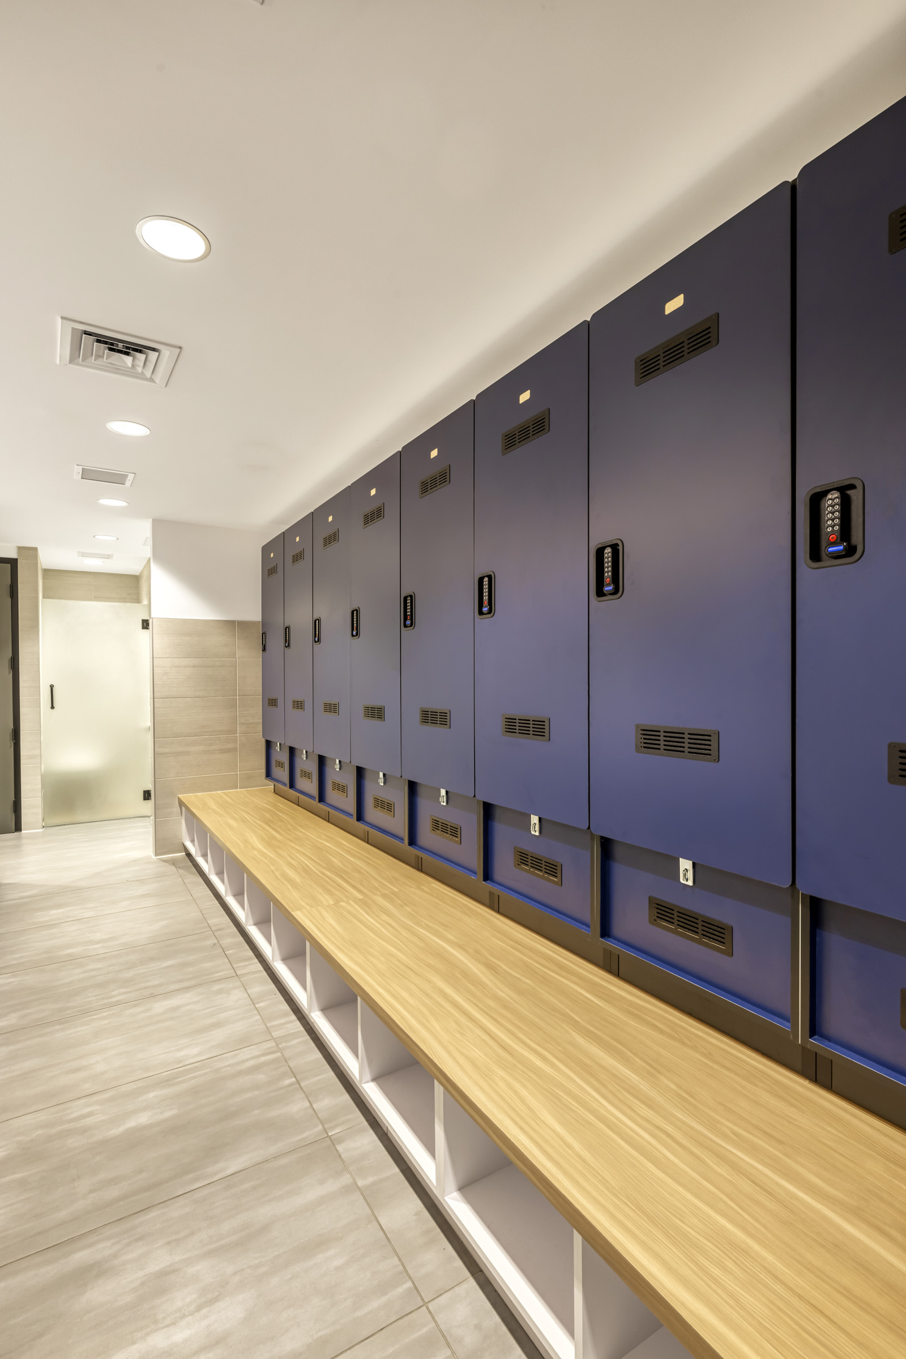
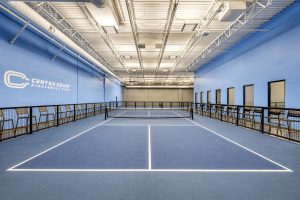

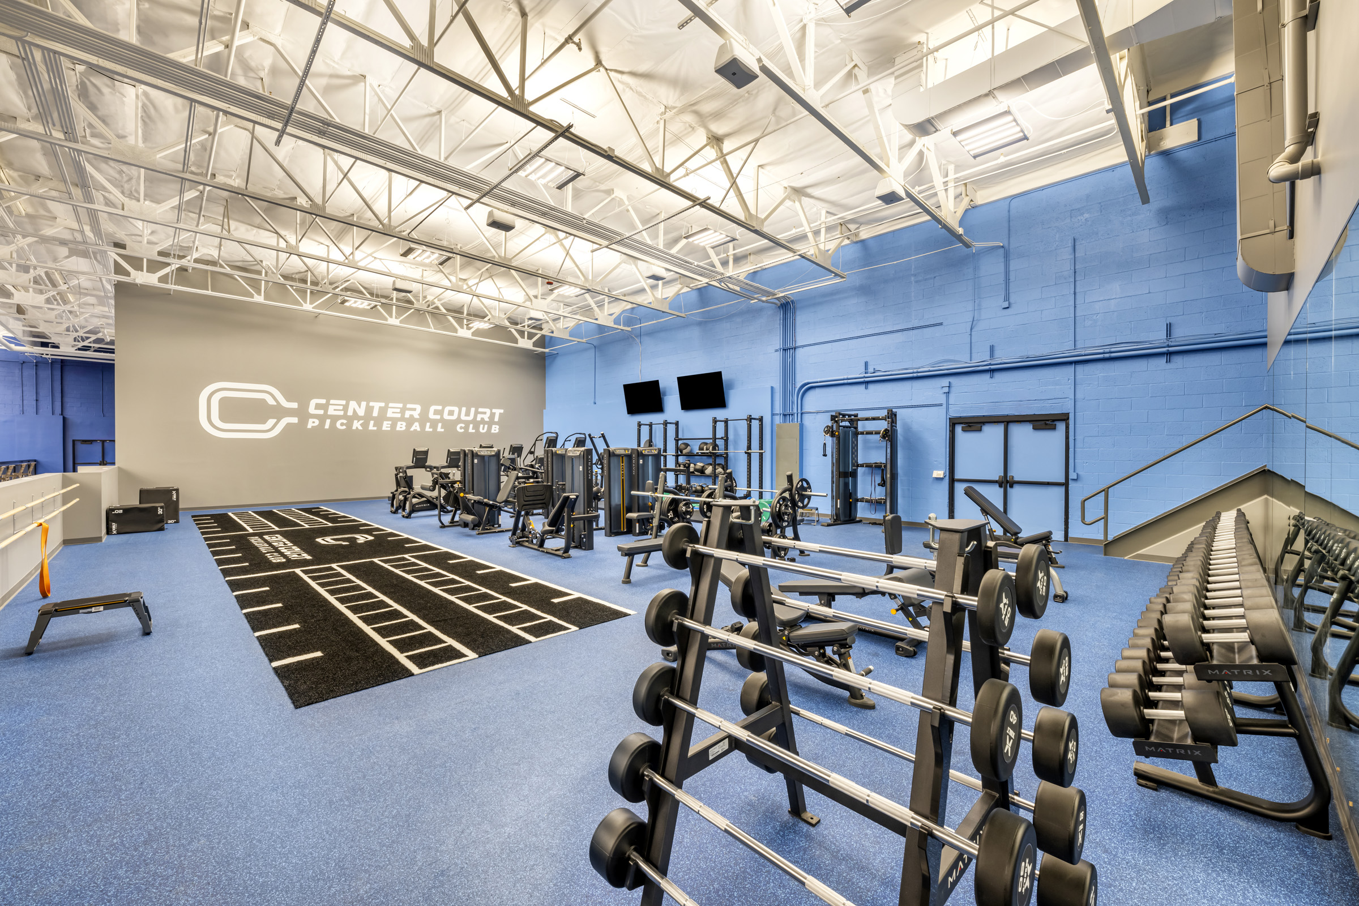
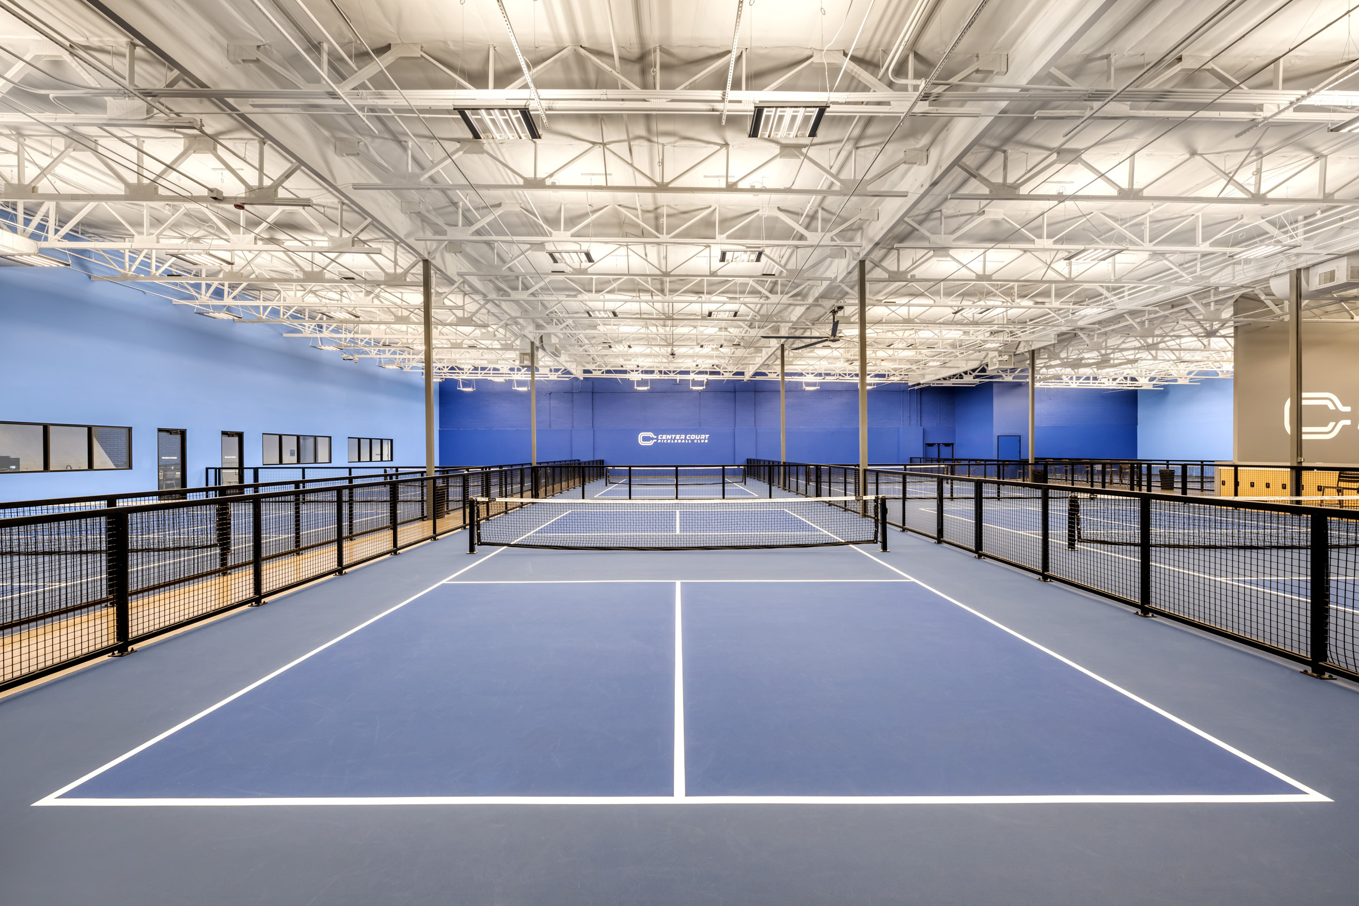
Center Court Pickleball Club is a 47,170 SF indoor pickleball facility located in Glendale, Arizona. The project included the interior conversion of an existing building into a multi-court facility with courts, player areas, and supporting spaces.

Ready for the rally.

The completed space provides areas for pickleball play, events, and club activities, creating a functional environment for players and visitors.

This tenant improvement project transformed an existing building into a dedicated indoor recreation facility for the Glendale community.
Related Projects

Center Court Pickleball Club — Scottsdale image

Center Court Pickleball Club — Scottsdale

Conversion of an existing building into a 34,347 SF indoor pickleball facility.

Arizona Science Center Planetarium image

Arizona Science Center Planetarium

Electrical upgrades supporting the renovation of Arizona Science Center’s planetarium do

Center Court Pickleball Club — Gilbert image

Center Court Pickleball Club — Gilbert

Interior buildout of a 30,000 SF indoor pickleball facility in Gilbert.